










Leave a Message

Thank you for your message. We will be in touch with you shortly.

254 Shelton Way
254 Shelton Way
254 Shelton Way
254 Shelton Way
254 Shelton Way
254 Shelton Way
254 Shelton Way
254 Shelton Way
254 Shelton Way
254 Shelton Way
254 Shelton Way
254 Shelton Way
254 Shelton Way
254 Shelton Way
254 Shelton Way
254 Shelton Way
254 Shelton Way
254 Shelton Way
254 Shelton Way
254 Shelton Way
254 Shelton Way
254 Shelton Way
254 Shelton Way
254 Shelton Way
254 Shelton Way
254 Shelton Way
254 Shelton Way
254 Shelton Way
254 Shelton Way
254 Shelton Way
254 Shelton Way
254 Shelton Way
254 Shelton Way
254 Shelton Way
254 Shelton Way
254 Shelton Way
254 Shelton Way
254 Shelton Way
254 Shelton Way
SEE ALL PHOTOS
254 Shelton Way
254 Shelton Way
254 Shelton Way
254 Shelton Way
254 Shelton Way
254 Shelton Way
254 Shelton Way
254 Shelton Way
254 Shelton Way
254 Shelton Way
254 Shelton Way
254 Shelton Way
254 Shelton Way
254 Shelton Way
254 Shelton Way
254 Shelton Way
254 Shelton Way
254 Shelton Way
254 Shelton Way
254 Shelton Way
254 Shelton Way
254 Shelton Way
254 Shelton Way
254 Shelton Way
254 Shelton Way
254 Shelton Way
254 Shelton Way
254 Shelton Way
254 Shelton Way
254 Shelton Way
254 Shelton Way
254 Shelton Way
254 Shelton Way
254 Shelton Way
254 Shelton Way
254 Shelton Way
254 Shelton Way
254 Shelton Way
254 Shelton Way
Listed by Brooke Martin with RO&CO Real Estate
Pending

254 Shelton Way

254 Shelton Way, Mt Sterling, KY 40353

$349,000
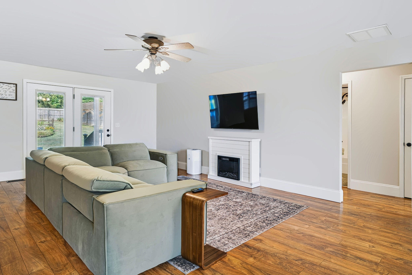
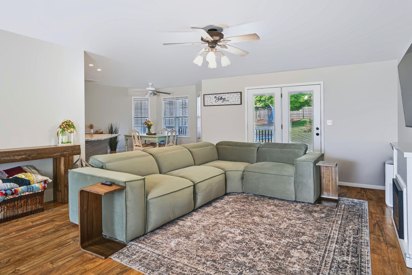
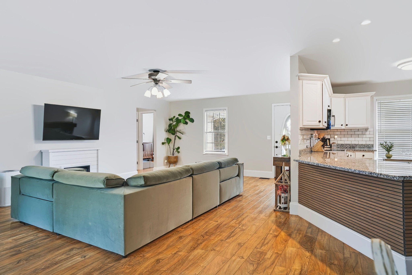
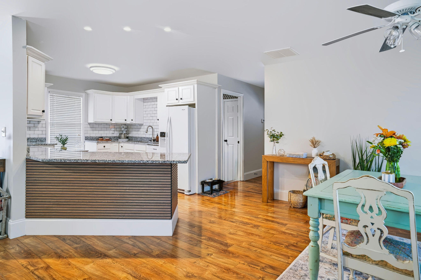
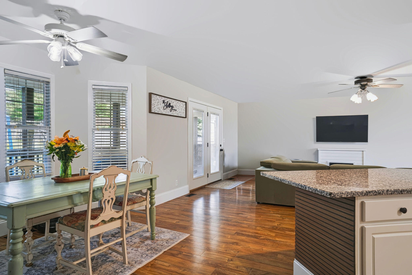
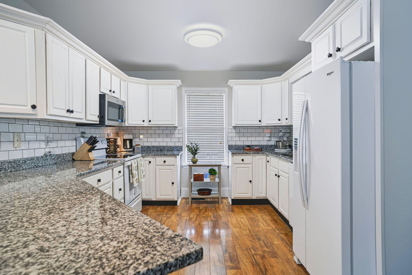
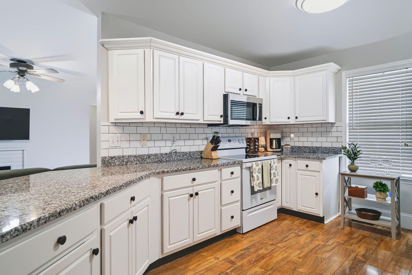
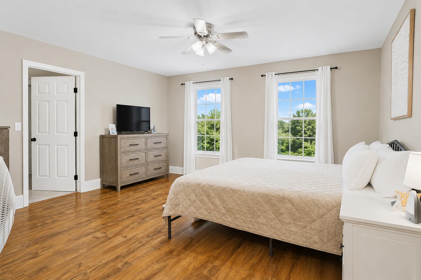
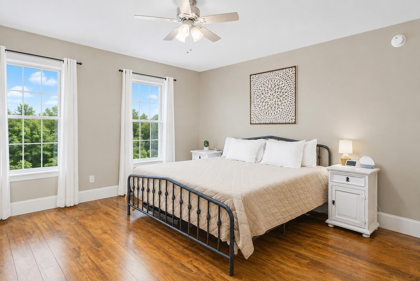
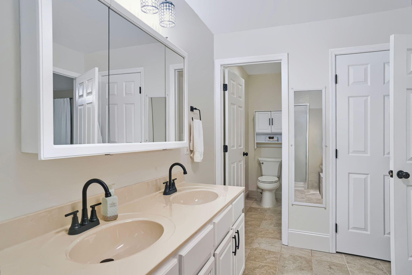
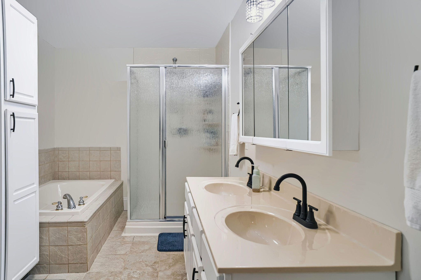
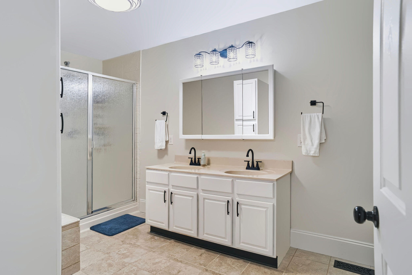
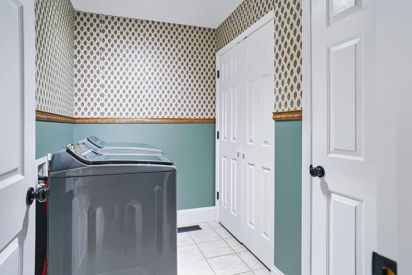
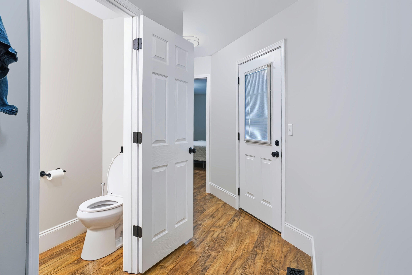
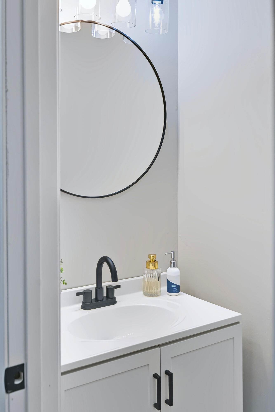
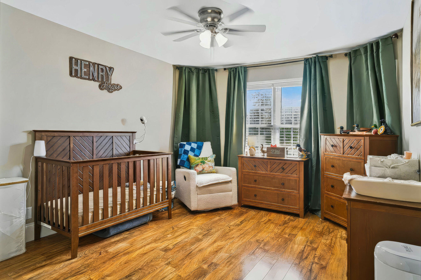
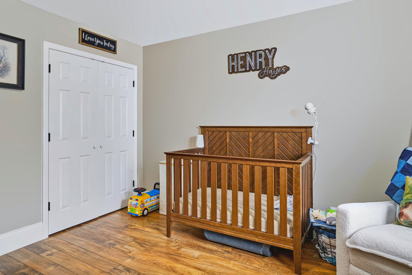
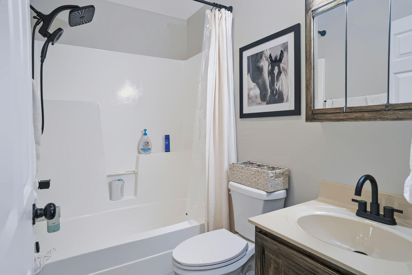
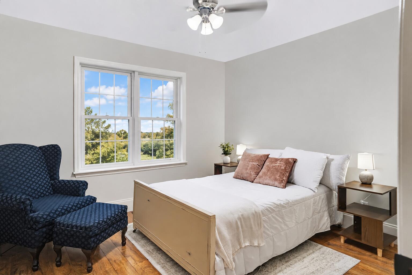
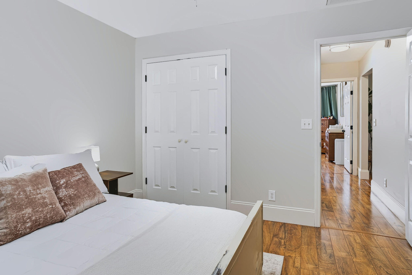
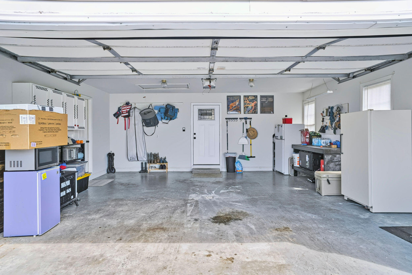
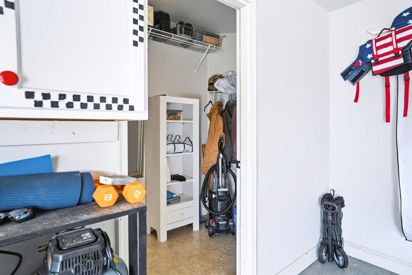
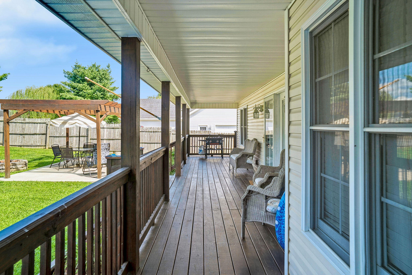
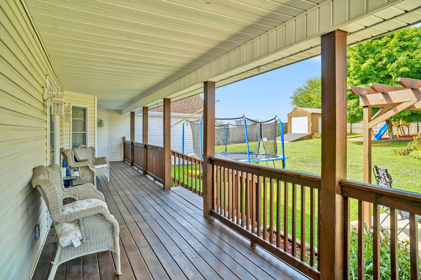
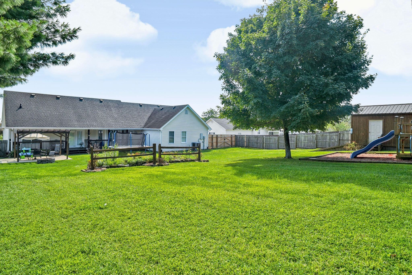
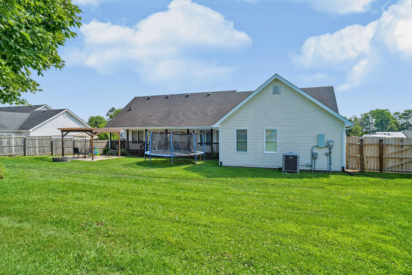
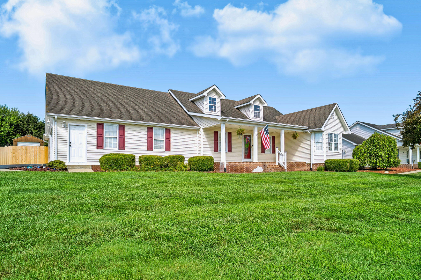
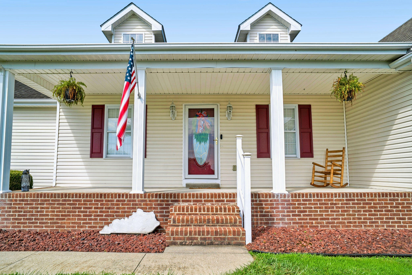
Welcome to this beautifully updated, move-in ready home in the desirable Stoner Place neighborhood! Offering approximately 1,768+- square feet, this well-maintained home features 3 bedrooms, 2.5 bathrooms, and a bright, open-concept floor plan designed for comfortable everyday living and effortless entertaining. The spacious living room flows seamlessly into the kitchen, which includes all appliances, ample cabinetry, generous counter space, and a functional layout overlooking the main living area. Laminate flooring extends throughout the living room, kitchen, and all bedrooms, while ceramic tile finishes the bathrooms and laundry room. The oversized primary suite offers a private retreat with an ensuite bath featuring double vanities, a Jacuzzi soaking tub, separate walk-in shower, and private walk-in closet. Two additional bedrooms and a full bath provide plenty of space for family, guests, or a home office. Enjoy both covered front and back porches, perfect for relaxing or entertaining, while the large, fully privacy-fenced backyard provides an ideal setting for children, pets, gardening, or outdoor gatherings. Beautiful landscaping enhances the home's curb appeal, and the attached 2-car garage offers additional storage and convenience. Ideally located in the sought-after Stoner Place neighborhood, this home combines updated finishes, functional living spaces, and exceptional outdoor amenities. Don't miss your opportunity to own this move-in ready home--schedule your private showing today!

3
beds

3
baths

1,768 Sq.Ft. LIVING AREA

0.46 Acres lot

Brooke Martin

Brooke Martin

Features & Amenities

Interior

  • total bedrooms3
  • Total bathrooms3
  • full bathrooms2
  • half bathroom1
  • Laundry room Electric Dryer Hookup, Main Level, Washer Hookup
  • Flooring Laminate, Tile
  • APPLIANCES Dishwasher, Microwave, Range, Refrigerator
  • other interior Features Breakfast Bar, Ceiling Fan(s), Walk-In Closet(s)

Area & Lot

  • Status Pending
  • Living Area1,768 Sq.Ft.
  • Total Area1,768 Sq.Ft.
  • Lot Area0.46 Acres
  • MLS® ID26021363
  • TypeResidential
  • YEAR BUILT2002
  • NeighborhoodMount Sterling
  • Architecture StylesRanch
  • View DescriptionNeighborhood
  • Elementary SchoolMt Sterling
  • Middle SchoolMcNabb
  • High SchoolMontgomery Co
  • School DistrictMontgomery County - 18

Exterior

  • STORIES1
  • Garage Space2.0
  • water SourcePublic
  • utilitiesElectricity Connected, Sewer Not Available, Water Connected
  • roofComposition, Shingle
  • lot featuresLandscaped
  • parkingAttached Garage, Driveway, Garage Faces Side, Off Street
  • HEAT TYPEElectric
  • AIR CONDITIONINGElectric
  • sewerSeptic Tank
  • SubstructureBlock
  • other exterior FeaturesGarden

Financial

  • Sales Price$349,000
image

Schedule a Showing

We would love to show you our beautiful property. Please select your preferred date and time below. An agent will be in touch shortly to confirm your appointment.

Schedule a Showing

We would love to show you our beautiful property. Please select your preferred date and time below. An agent will be in touch shortly to confirm your appointment.

Thank you for your interest in 254 Shelton Way, Mt Sterling, KY 40353. We are reviewing your request and will be in touch shortly!

Mortgage Calculator

Estimate your monthly mortgage payment, including the principal and interest, property taxes, and HOA. Adjust the values to generate a more accurate rate.

All estimates are provided for informational purposes only. Actual amounts may vary.
$0,000 Your Payment 20 15 65
$0,000 Your Payment

Mount Sterling

Explore

Work With Us

We combine market expertise, negotiation skills, and a client-first approach to deliver exceptional results. Work with us and experience the RO&CO difference.

Follow Me on Instagram