175 Dusty Lane
175 Dusty Lane
175 Dusty Lane
175 Dusty Lane
175 Dusty Lane
175 Dusty Lane
175 Dusty Lane
175 Dusty Lane
175 Dusty Lane
175 Dusty Lane
175 Dusty Lane
175 Dusty Lane
175 Dusty Lane
175 Dusty Lane
175 Dusty Lane
175 Dusty Lane
175 Dusty Lane
175 Dusty Lane
175 Dusty Lane
175 Dusty Lane
175 Dusty Lane
175 Dusty Lane
175 Dusty Lane
175 Dusty Lane
175 Dusty Lane
175 Dusty Lane
175 Dusty Lane
175 Dusty Lane
175 Dusty Lane
175 Dusty Lane
175 Dusty Lane
175 Dusty Lane
175 Dusty Lane
175 Dusty Lane
SEE ALL PHOTOS
175 Dusty Lane
175 Dusty Lane
175 Dusty Lane
175 Dusty Lane
175 Dusty Lane
175 Dusty Lane
175 Dusty Lane
175 Dusty Lane
175 Dusty Lane
175 Dusty Lane
175 Dusty Lane
175 Dusty Lane
175 Dusty Lane
175 Dusty Lane
175 Dusty Lane
175 Dusty Lane
175 Dusty Lane
175 Dusty Lane
175 Dusty Lane
175 Dusty Lane
175 Dusty Lane
175 Dusty Lane
175 Dusty Lane
175 Dusty Lane
175 Dusty Lane
175 Dusty Lane
175 Dusty Lane
175 Dusty Lane
175 Dusty Lane
175 Dusty Lane
175 Dusty Lane
175 Dusty Lane
175 Dusty Lane
175 Dusty Lane
Listed by Brooke Martin with RO&CO Real Estate
Sold

175 Dusty Lane

175 Dusty Lane, Mt Sterling, KY 40353

$327,000
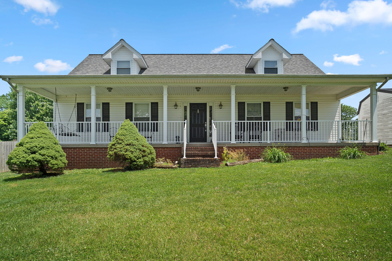
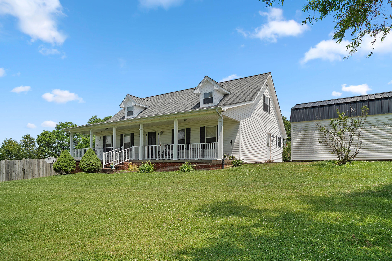
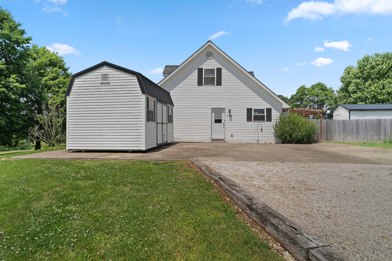
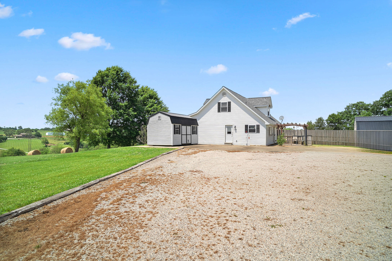
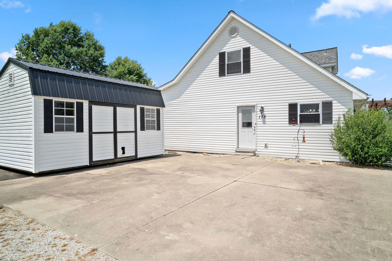
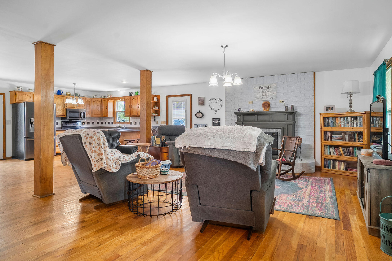
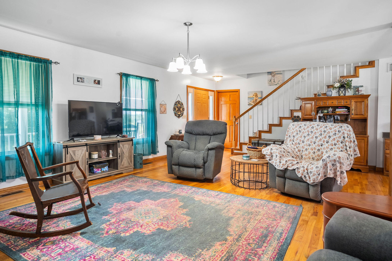
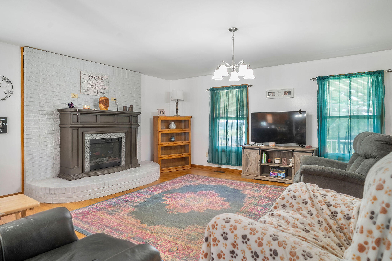
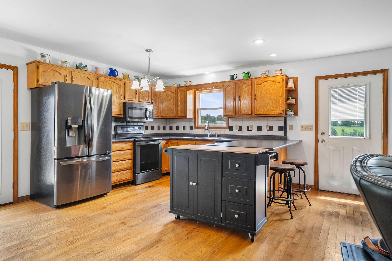
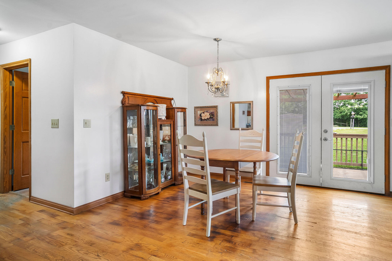
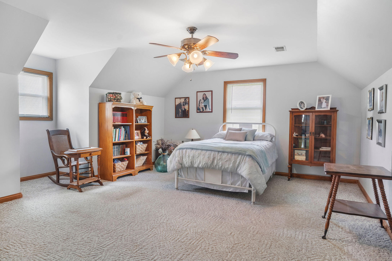
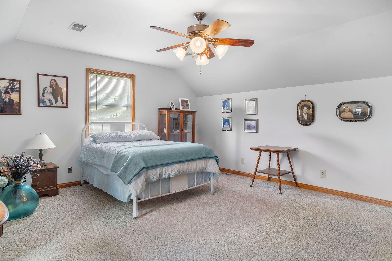
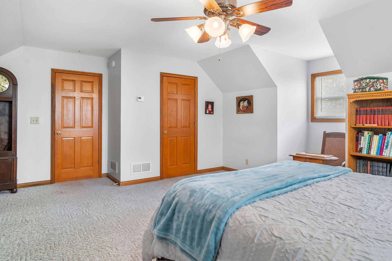
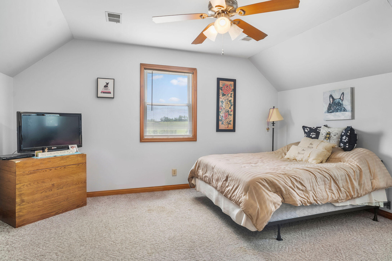
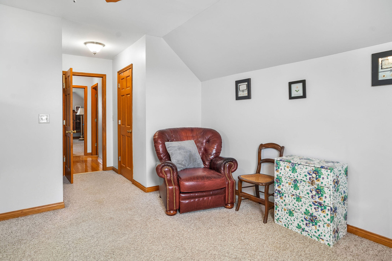
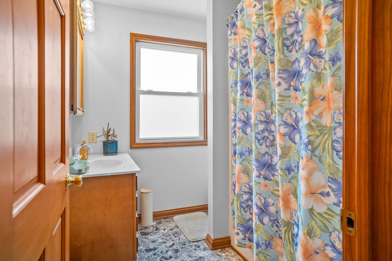
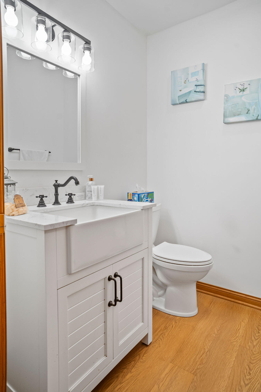
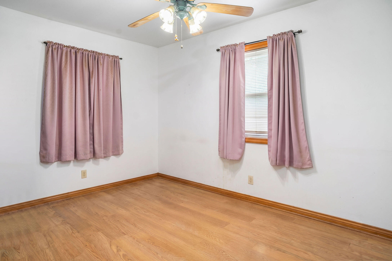
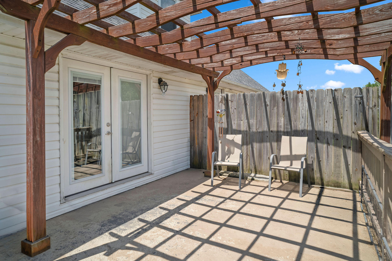
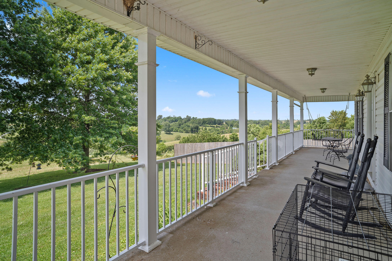
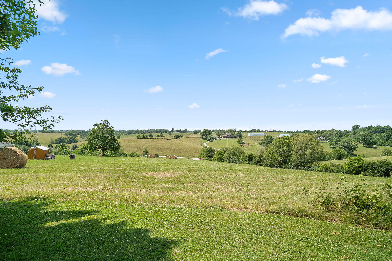
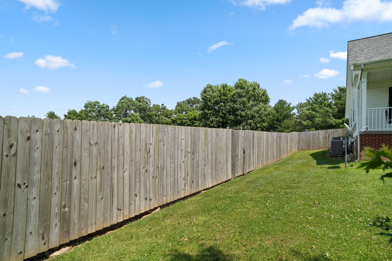
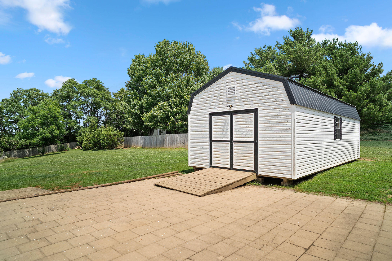
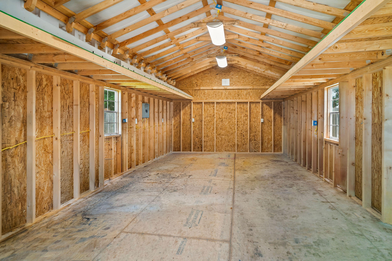
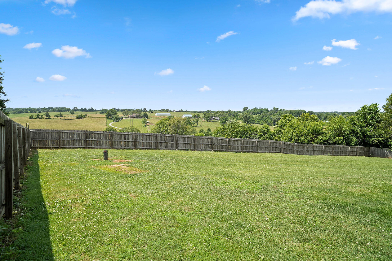
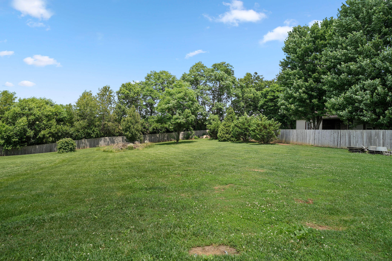
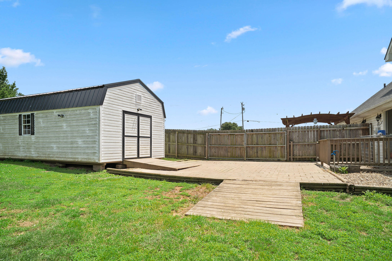
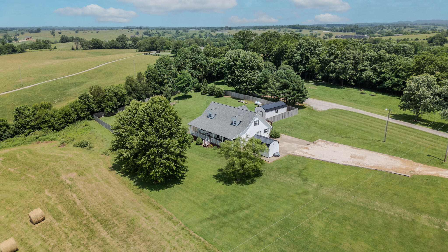
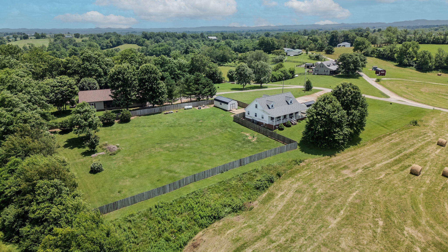
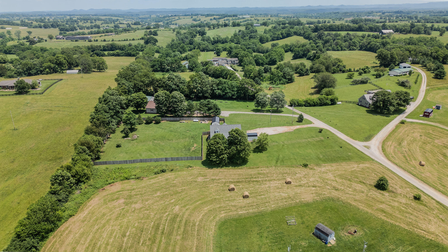
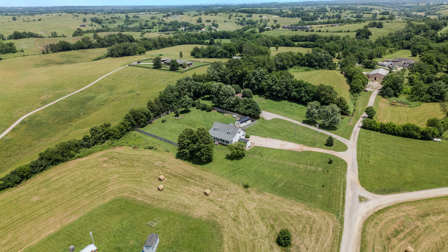
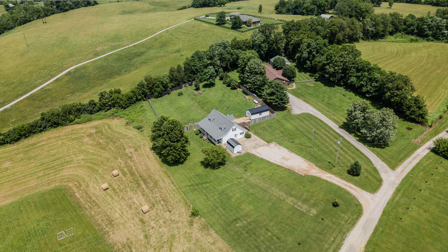
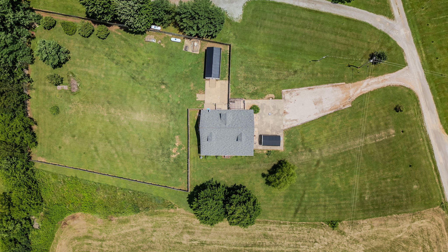
Welcome to country living with the convenience of being just minutes from Mt. Sterling! This spacious 4-bedroom, 2.5-bath home sits on over an acre and features a massive fully privacy-fenced backyard, offering plenty of room to relax, entertain, or create your own outdoor oasis. The property also includes two outbuildings, perfect for storage, hobbies, or a workshop. Inside, you'll find an inviting open-concept floor plan designed for comfortable everyday living. The first-floor primary suite adds convenience and functionality, while the generous living spaces provide room for the whole family. If you're looking for privacy, space, and a peaceful setting without sacrificing proximity to town, this property is a must-see!

4
beds

3
baths

2,112 Sq.Ft. LIVING AREA

1.09 Acres lot

Brooke Martin

Brooke Martin

Features & Amenities

Interior

  • total bedrooms4
  • Total bathrooms3
  • full bathrooms2
  • half bathroom1
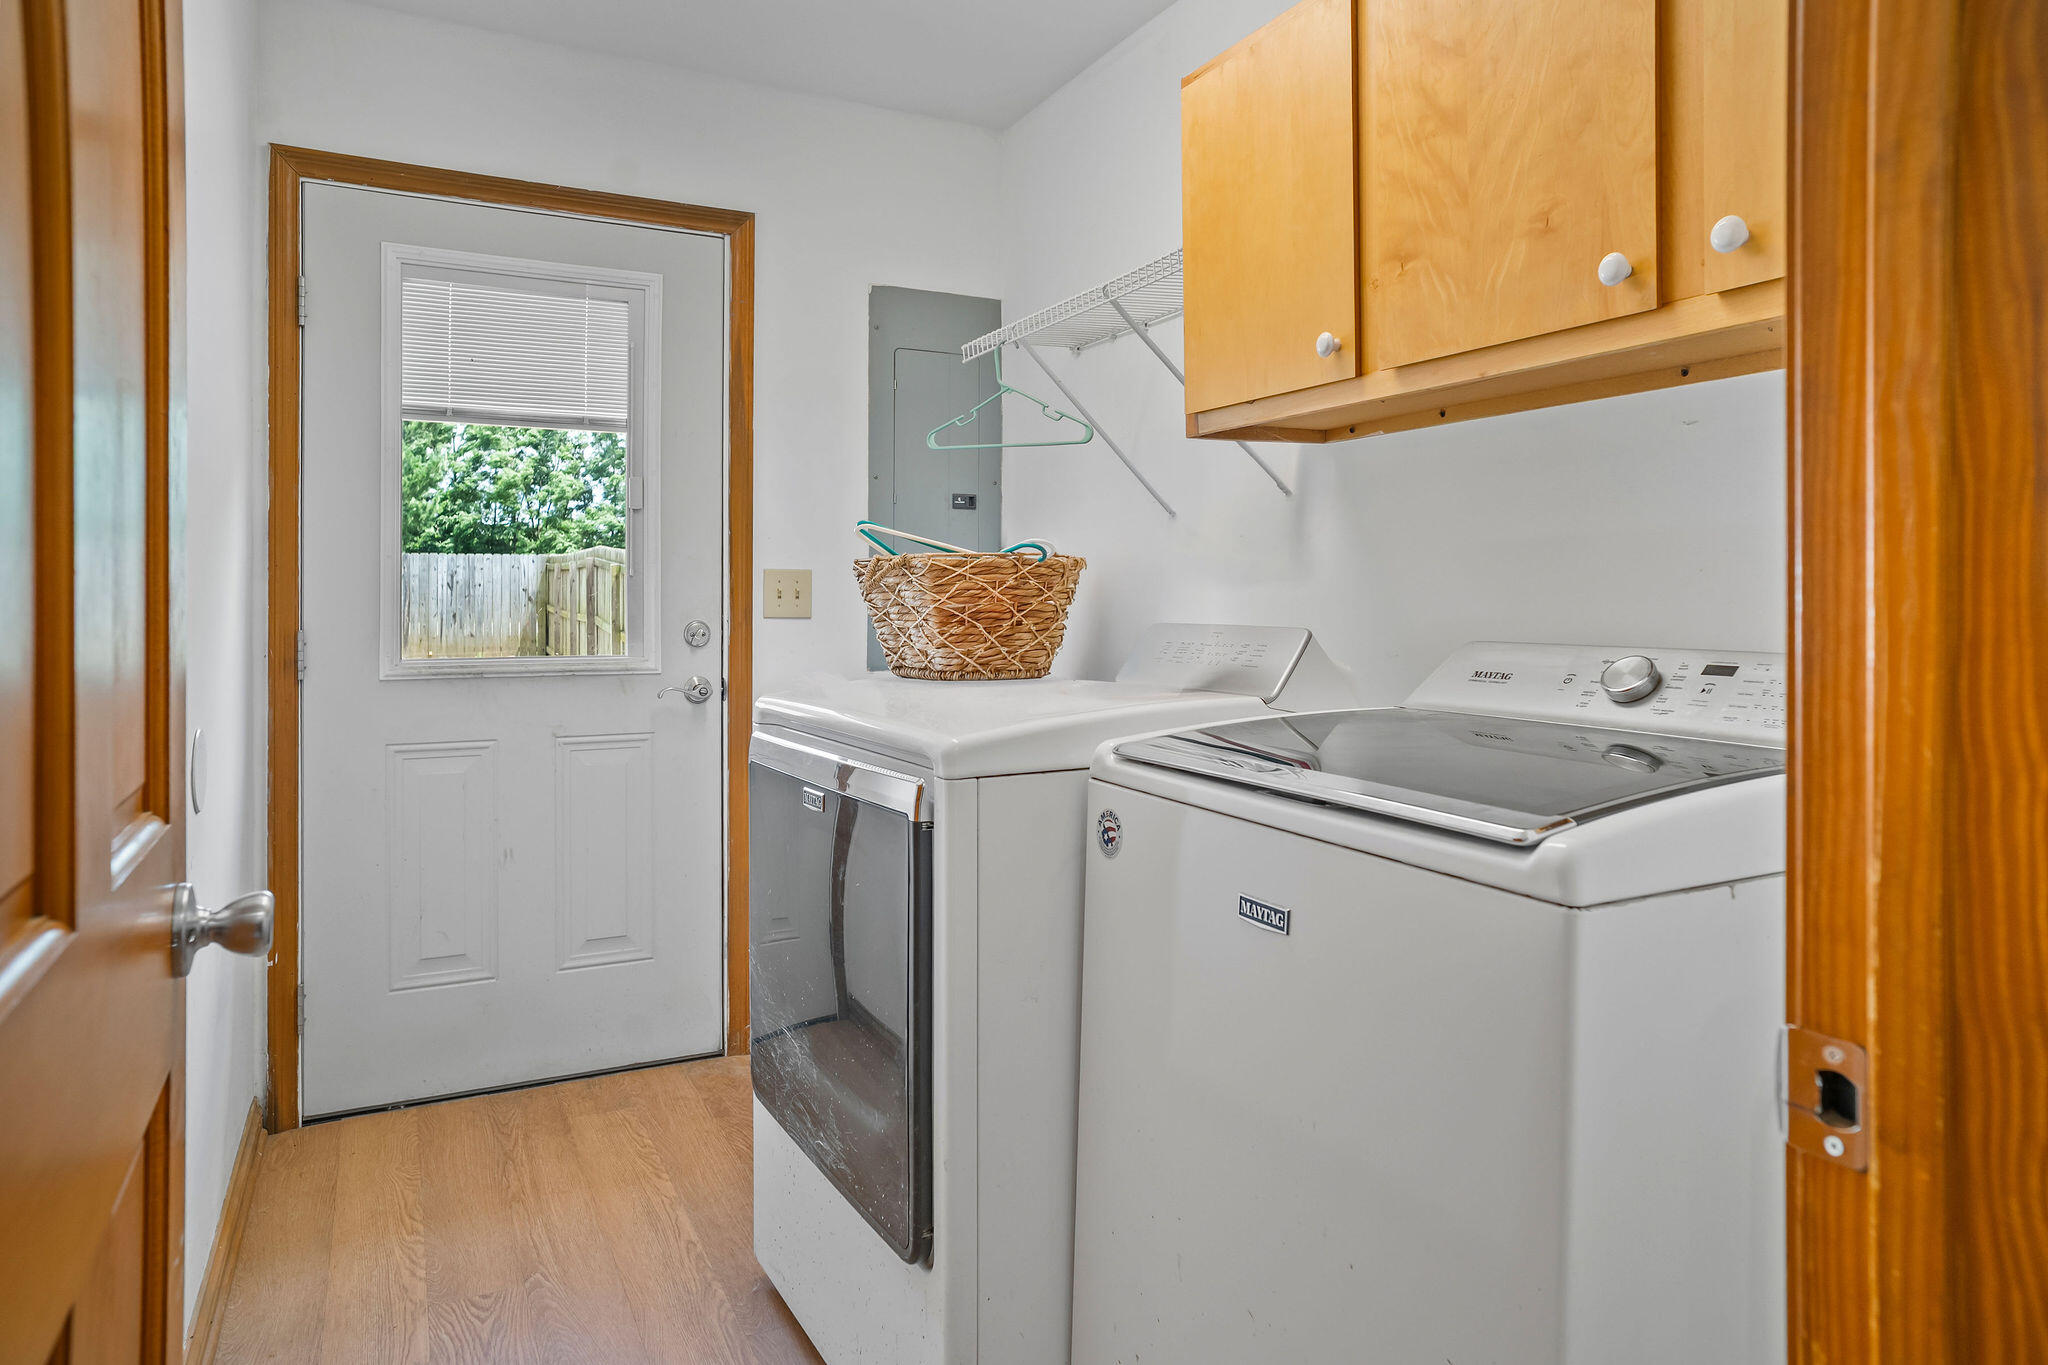
  • Laundry room Electric Dryer Hookup, Gas Dryer Hookup, Main Level, Washer Hookup
  • Flooring Carpet, Hardwood, Vinyl
  • Fireplace Family Room, Ventless
  • APPLIANCES Dishwasher, Microwave, Range, Refrigerator
  • other interior Features Ceiling Fan(s), In-Law Floorplan, Primary Downstairs, Walk-In Closet(s)

Area & Lot

  • Status Sold
  • Date Sold August 5, 2026
  • Living Area2,112 Sq.Ft.
  • Total Area2,112 Sq.Ft.
  • Lot Area1.09 Acres
  • MLS® ID26014400
  • TypeResidential
  • YEAR BUILT1999
  • NeighborhoodMount Sterling
  • Elementary SchoolMt Sterling
  • Middle SchoolMcNabb
  • High SchoolMontgomery Co
  • School DistrictMontgomery County - 18

Exterior

  • STORIES2
  • water SourcePublic
  • utilitiesElectricity Connected, Propane Connected
  • roofShingle
  • lot featuresMany Trees
  • HEAT TYPEElectric, Forced Air, Heat Pump, Propane Tank Leased, Wood, Zoned
  • AIR CONDITIONINGElectric, Heat Pump, Zoned
  • sewerSeptic Tank
  • SubstructureBlock

Financial

  • Sales Price$327,000

Mount Sterling

Explore

Work With Us

We combine market expertise, negotiation skills, and a client-first approach to deliver exceptional results. Work with us and experience the RO&CO difference.

Follow Me on Instagram